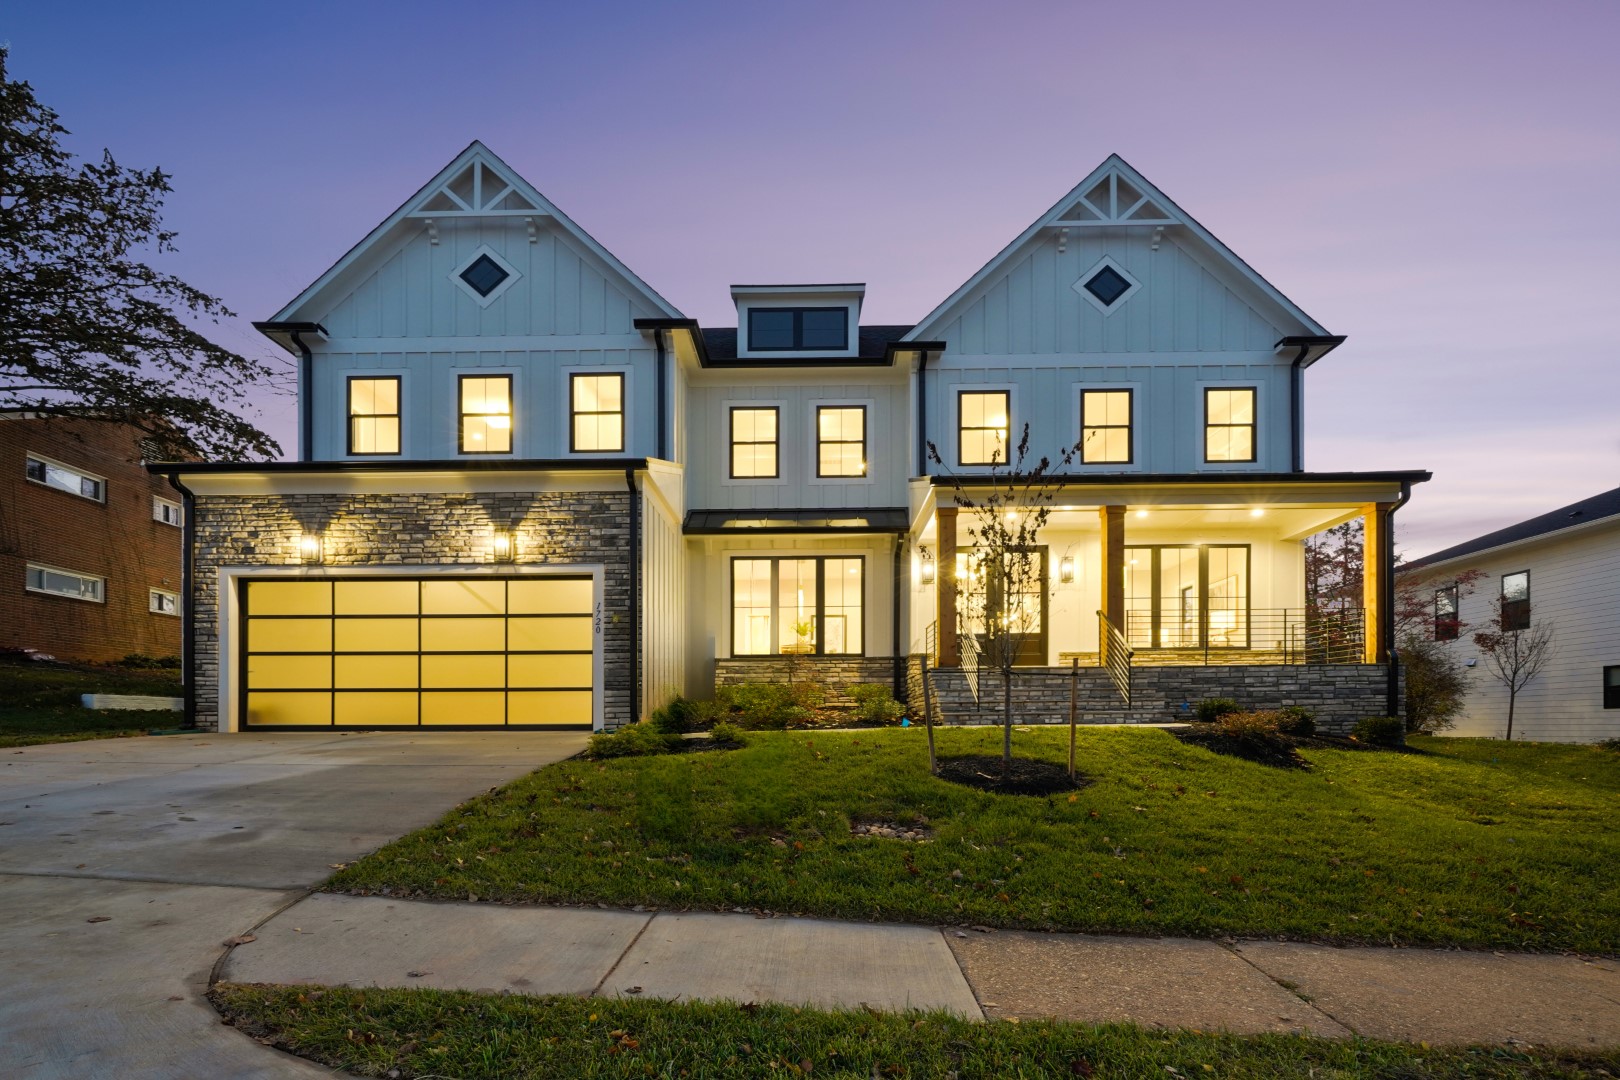
Floor Plan Profile: Grand Middleburg
Choosing a floor plan is one of the most exciting steps of working with a semi-custom home builder to create your dream home. You get to pick the exterior design you like, customize the room layout to fit your lifestyle, and personalize it all with your preferred finish details.
If you’re looking to build a luxury new home in Maryland, consider the Grand Middleburg plan from JH Homes. This home is ideal for multigenerational families, large households and anyone who desires abundant space and elevated design.
Available in French Country or Formal exteriors, the Grand Middleburg encompasses 10,200 base square feet with almost unlimited options for expansion.
Enter through an impressive front doorway into an elegant foyer with a pair of curved staircases descending from an interior balcony. Formal living and dining rooms flank the entrance hall, where you can entertain guests in style. A private parlor off the dining room is accessible through the optional butler’s pantry.
Straight through the foyer you’ll find the family room. This space is open to the kitchen and morning room, where your family can relax, watch TV and enjoy casual meals. A library off the family room could be used as a study, hobby room or meditation space.
The first floor of this sprawling home also has a window-filled conservatory that opens to a front porch as well as having outside doors at the back. At the other end of the house, a media room or bedroom, powder room and mud room are conveniently placed between the house and garage.
The second floor of the Grand Middleburg is anchored by the palatial primary suite. You’ll love the spacious sitting room, walk-in closet and tray ceiling. You can add a covered balcony at the back for private outdoor space. Another balcony can be added at the front of the home just off the owner’s bath.
An au pair suite with a sitting area, bedroom and bath is accessed from private staircase in the 4-car garage. The suite would also be ideal for a young adult family member or long-term guest.
The optional finished basement can include a rec room and lounge with or without a wet bar. Or you can choose a home office, wine cellar, workout space, media room and/or an additional bedroom and bath. We can install an elevator to make all levels of this magnificent home accessible for every family member.
Grand Middleburg homes start at $1,829,000. JH Homes can build this home for you in Frederick, Montgomery, Howard or Prince George’s counties in Maryland.
Call semi-custom home builder JH Homes today at 301-909-4642 to start planning your new luxury home in Maryland!
Tags: custom homes in howard county md, custome homes for sale in Maryland, semi-custom home builder in howard county md, semi-custom homes in central MD